Brick by brick the Terra Sancta Museum moves forward
While the future galleries of the Terra Sancta Museum gradually take shape within the Custody of the Holy Land, architects, engineers and consultants continue working behind the scenes to transform years of planning into a museum ready to welcome visitors. Among those coordinating this complex process is architect Lorrain Abu Azizeh, who has followed the project from its early stages in Jerusalem and now oversees the architectural coordination from Perrot & Richard’s offices in Paris. In this interview, she explains what happens during the museum’s final design phase, the challenges still ahead, and why bringing such a complex project to life is above all a matter of teamwork.
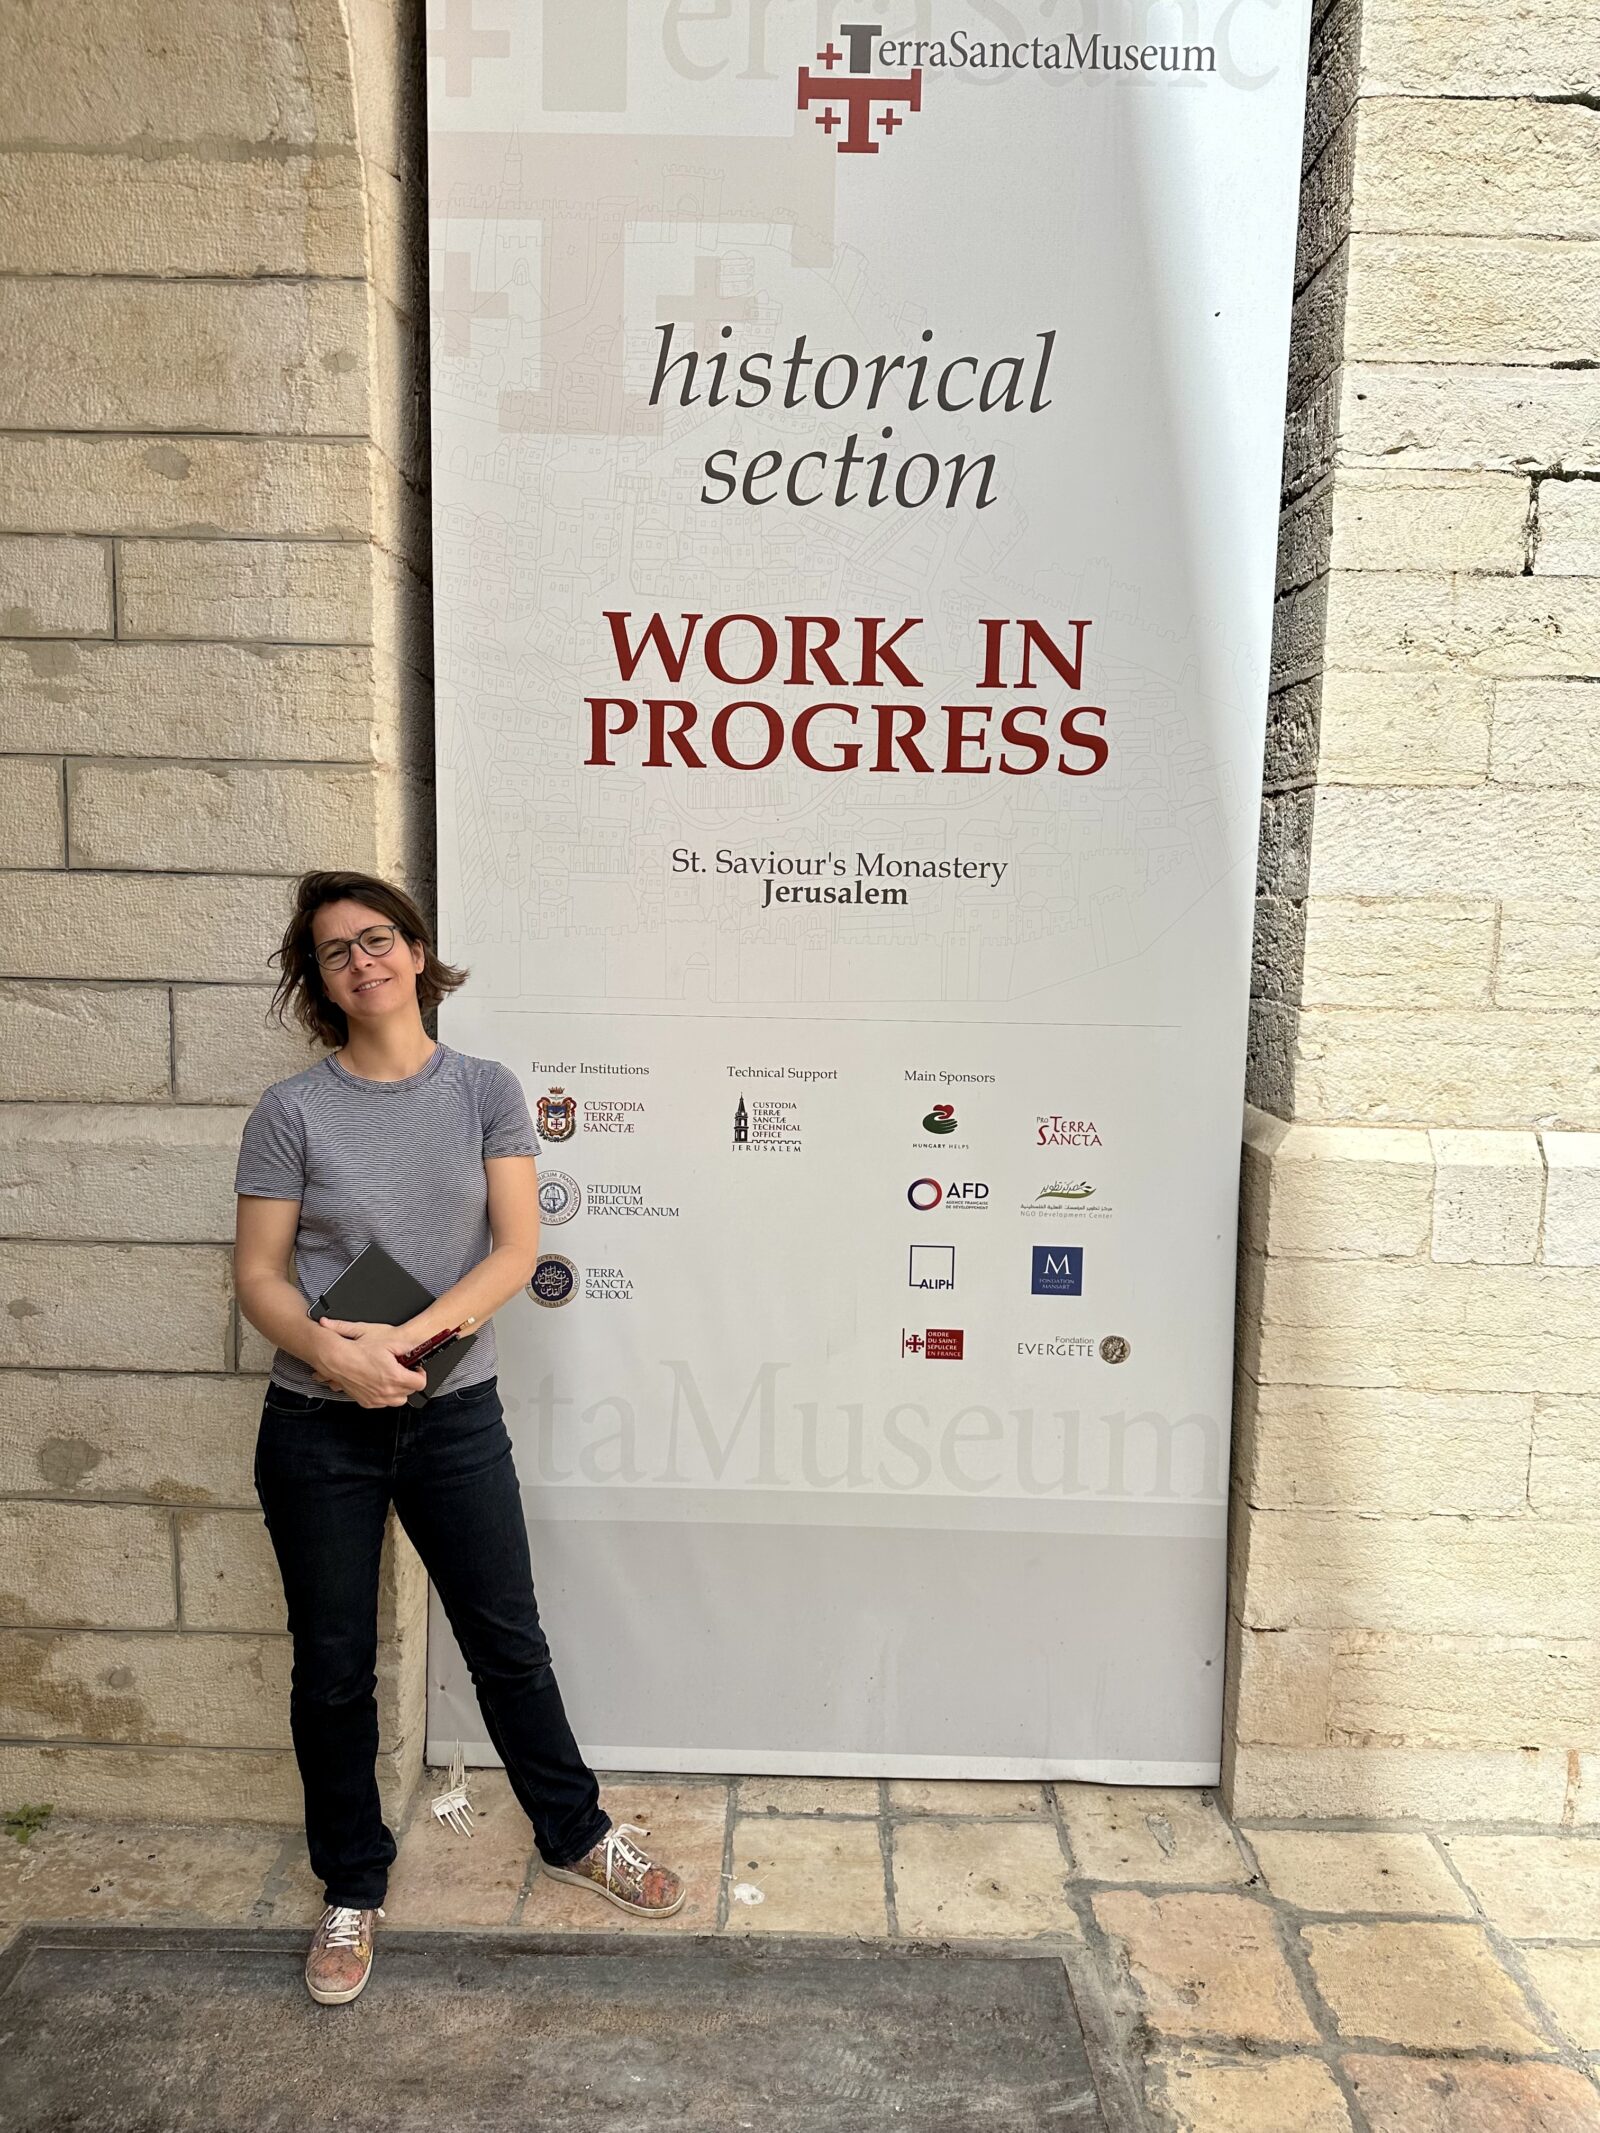
Today you coordinate one of the most complex phases of the Terra Sancta Museum project. What does your work involve?
Since Perrot & Richard joined the project, our priority has been to organise and structure the entire workflow. We divided the architectural studies into different stages, following the French legal framework for architectural projects.
Today we are in the PRO phase, the final design stage before the construction tender. This is when every technical aspect of the museum is completed and coordinated so that the project can move to the next step. It is a demanding phase because all the different disciplines have to come together into one coherent project.
Some technical studies, particularly those concerning security, require a great deal of work, which is why we expect the PRO phase to be completed by the end of this year.
How do you coordinate such a large international team?
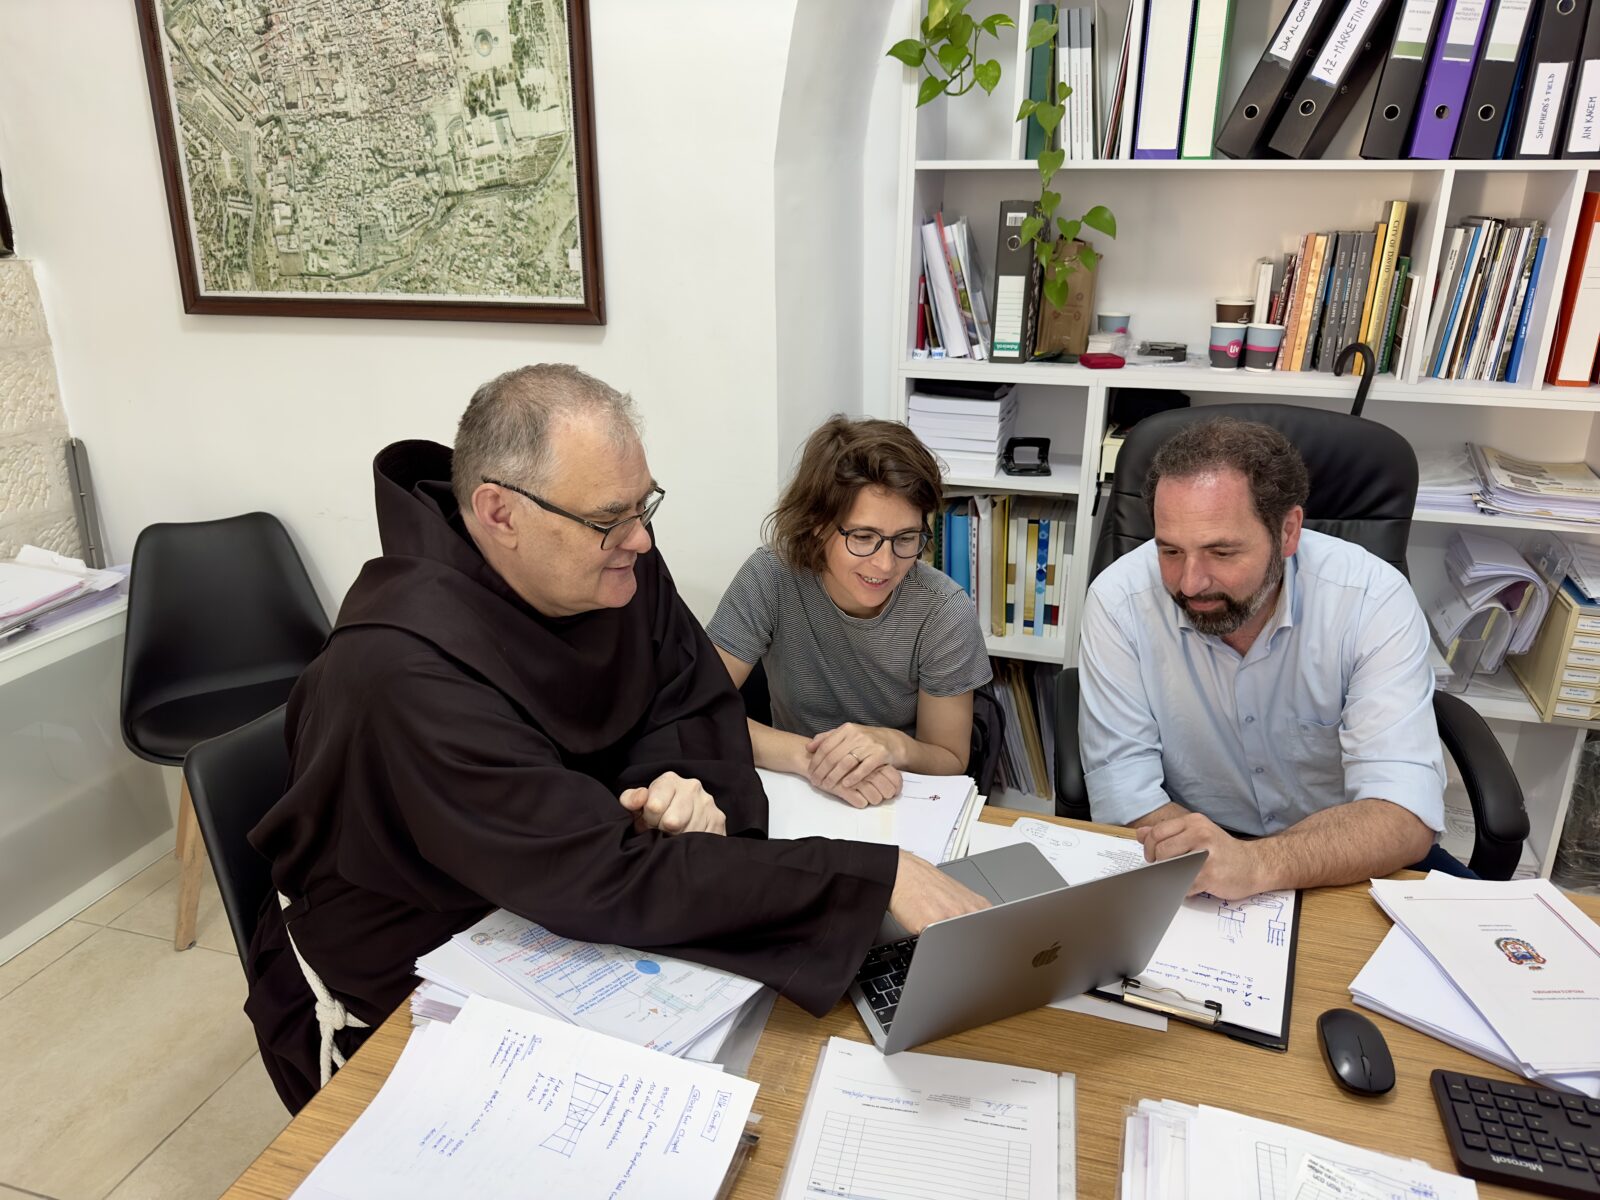
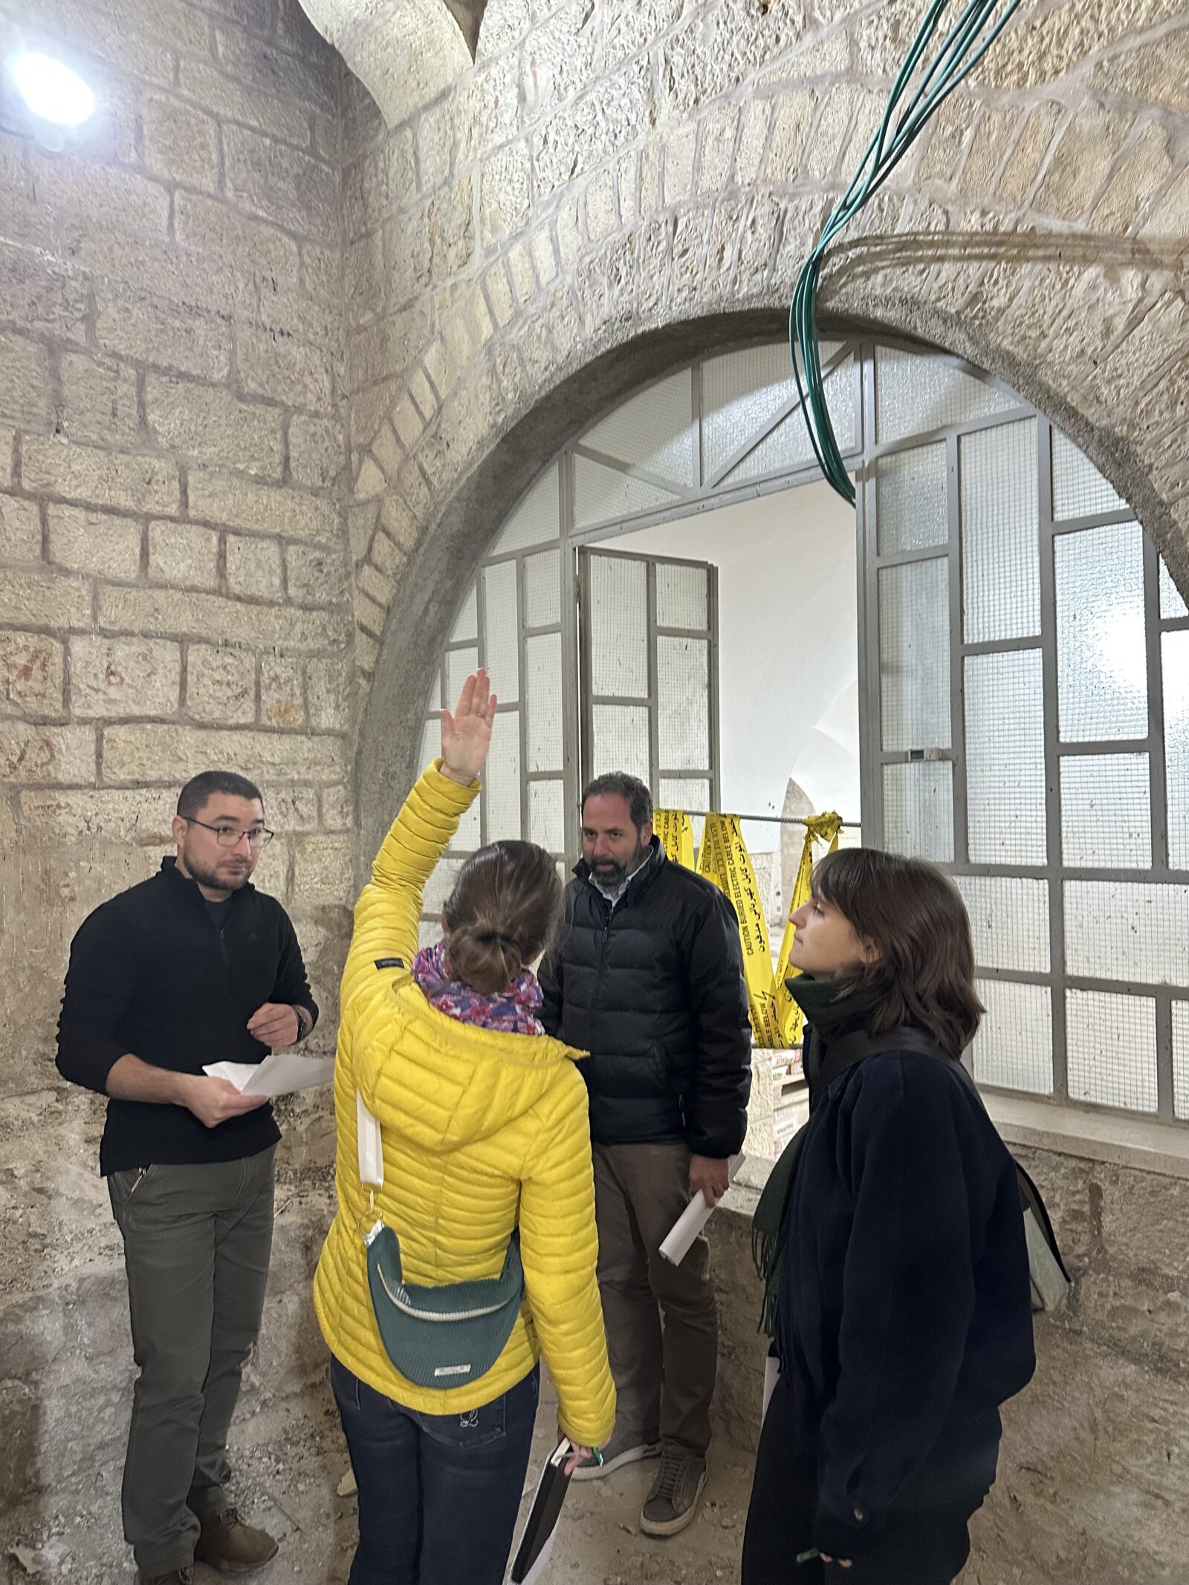
The way we work is quite simple in principle, although the project itself is very complex. Every Wednesday morning we bring together all the consultants involved in the museum and dedicate four hours exclusively to coordination.
The meetings are divided into thematic workshops: one hour with the electrical consultants, one hour dedicated to plumbing and ventilation, and two hours with the structural engineers. Father Stéphane Milovitch and Béatrix Saule regularly participate, either remotely or in person in Paris.
Our role goes far beyond organising meetings. Because we know the building, its history, its previous transformations and the museum’s requirements better than anyone else, we guide the consultants, highlight potential issues and ensure that every technical decision respects the historical identity of the convent.
We also work closely with Palestinian architect Jawad Sleibi, who advises us on local regulations and technical requirements. Communication itself becomes part of the work: French, English, Italian and sometimes Arabic are all spoken during the project. Acting as a bridge between different professionals, languages and cultures has become one of the most important aspects of my role.
What we have learned is that whenever coordination is strong, the project moves forward.
Before joining Perrot & Richard, you had already been involved in the museum project. How did that journey begin?
I first worked in the Technical Office of the Custody of the Holy Land between 2020 and the summer of 2023. Because I was based in Jerusalem, I gradually became more involved in the Terra Sancta Museum project.
Initially, I was simply helping to facilitate communication, especially because many of the French architects spoke only French while the local teams worked in English, Italian or Arabic. Little by little, that coordinating role expanded until I eventually became responsible for leading the project.
Even after moving to Perrot & Richard in France, I continued to serve as the main point of contact between all the people involved.
What are the main technical challenges the museum is currently facing?
Today, our biggest challenges are security and environmental control.
Security is essential because the museum will display extraordinary artefacts made of gold, precious stones and other invaluable materials. Once these collections become accessible to the public, the convent itself will need to accommodate a continuous flow of visitors while preserving both the artefacts and the daily life of the Franciscan community.
The second challenge concerns climate control. Instead of relying primarily on conventional mechanical systems, we are developing solutions based on natural ventilation and natural smoke extraction.
To demonstrate that these systems are effective, we are carrying out advanced 3D simulations that recreate different fire scenarios and analyse how smoke would naturally leave the building. Similar studies allow us to predict temperature, humidity and condensation throughout the year, helping us identify potential risks before construction is completed.
If these solutions are validated, they will significantly reduce the need for mechanical equipment and complex technical installations. Rather than depending entirely on technology, the building itself will contribute to regulating its internal environment through carefully designed natural systems.
For a historic complex such as the Terra Sancta Museum, achieving this balance between heritage conservation, sustainability and visitor safety would represent one of the project’s greatest successes.
As the project moves closer to its next stages, the work carried out behind the scenes continues to transform an ambitious vision into a concrete reality. From architectural studies to technical solutions, every decision contributes to shaping a museum where history, heritage and innovation will meet.